



Shaped glass from Trent Glass includes bespoke flat profiles and three-dimensional hot-bent forms made to agreed drawings. Flat outlines are cut and edge-finished, while curved forms are shaped through controlled heating. Toughened, laminated and insulating glass options depend on the geometry and manufacturing process.
Ideal for heritage building glazing, architectural design features, and specialist installations where standard rectangular units cannot fit. Toughened, laminated and sealed insulating glass options are available, subject to the shape, dimensions and manufacturing requirements.
Hot bending: forming glass to a mould
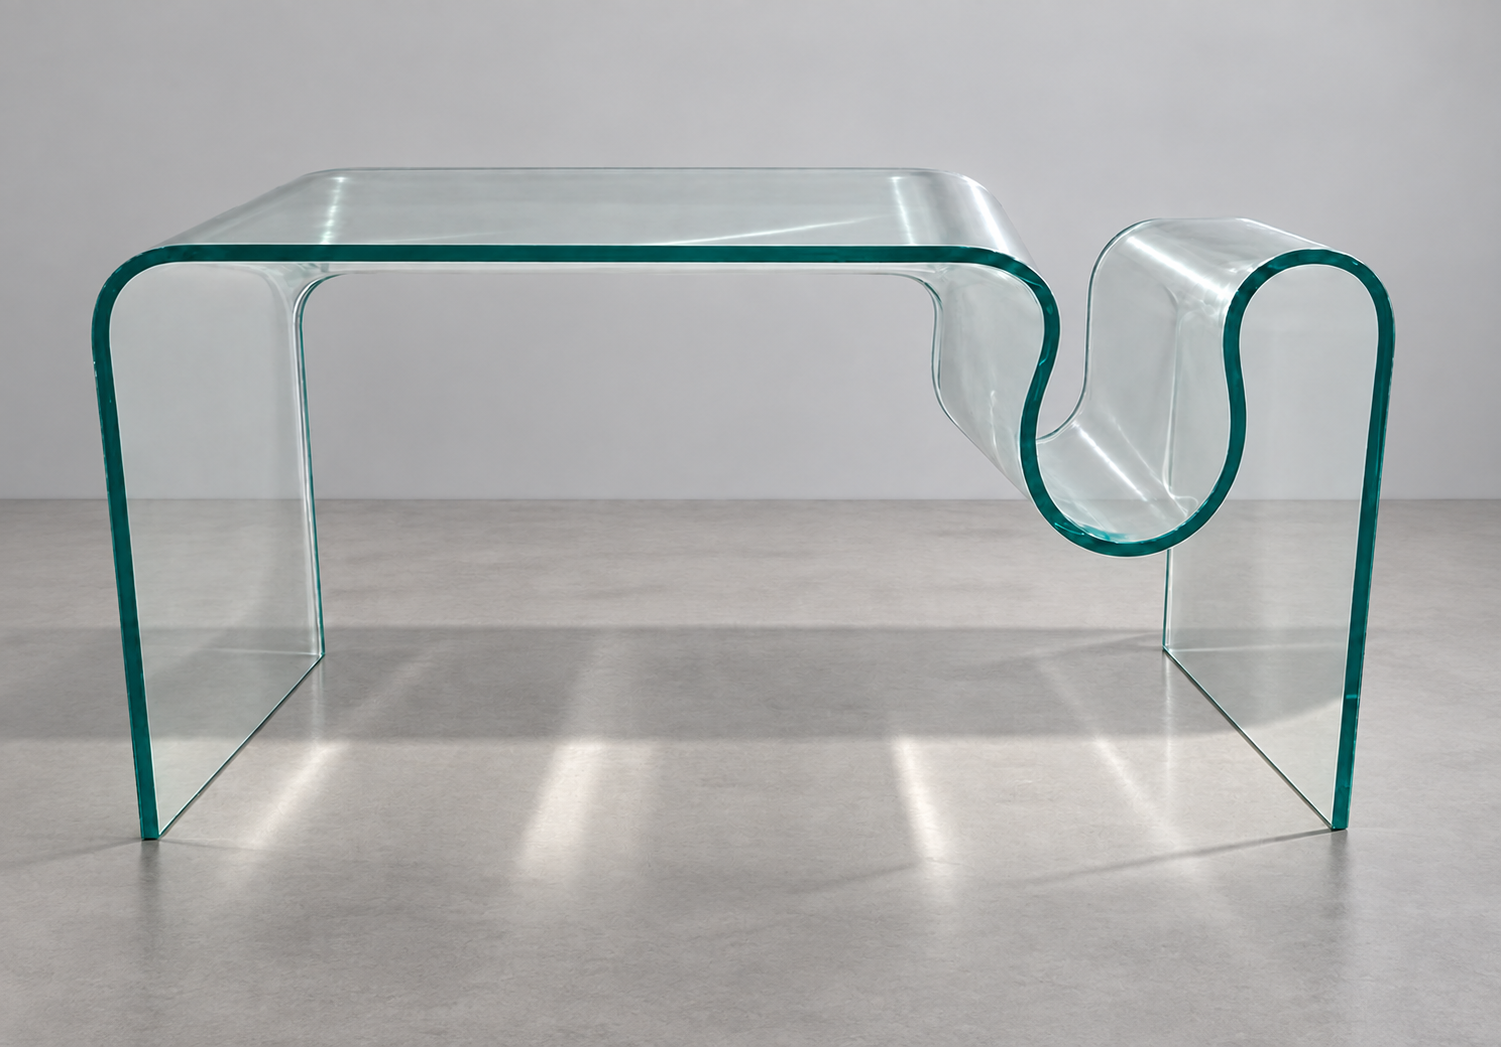
For three-dimensional curved shapes, we can supply hot-bent glass. A mould is prepared to the agreed profile, and the glass is heated in a bending furnace until it softens sufficiently to form against the mould. The finished curvature and cooling process are selected for the intended use.
- Curved toughened glass: where the shape and equipment permit, controlled rapid air cooling after forming produces thermally toughened curved glass. Suitability must be confirmed for the dimensions and bend.
- Annealed hot-bent glass: controlled slow cooling relieves stresses and produces ordinary annealed curved glass. This is an annealing cycle, rather than simply leaving hot glass to cool naturally, and does not make it toughened safety glass.
- Curved laminated glass: matching curved panes can be bonded with a suitable interlayer to create a laminated assembly.
- Curved double glazing: compatible curved panes can be assembled with a spacer, desiccant and perimeter seals around a dry-air or specified gas cavity to form an insulating glass unit.
The three-dimensional example below is hot-bent glass: its front profile is the edge of a sheet that extends backwards. The front opening is empty space, not a flat glass panel. See our Curved Glass range for more examples. Send your drawings, bend radius, dimensions and required construction so we can confirm manufacturing feasibility.
Three-dimensional hot-bent glass
This formed sheet has curved upper surfaces and sides extending into depth. The open front shows the edge profile; there is no glass infill across that opening.

Flat shaped glass and precision cut-outs
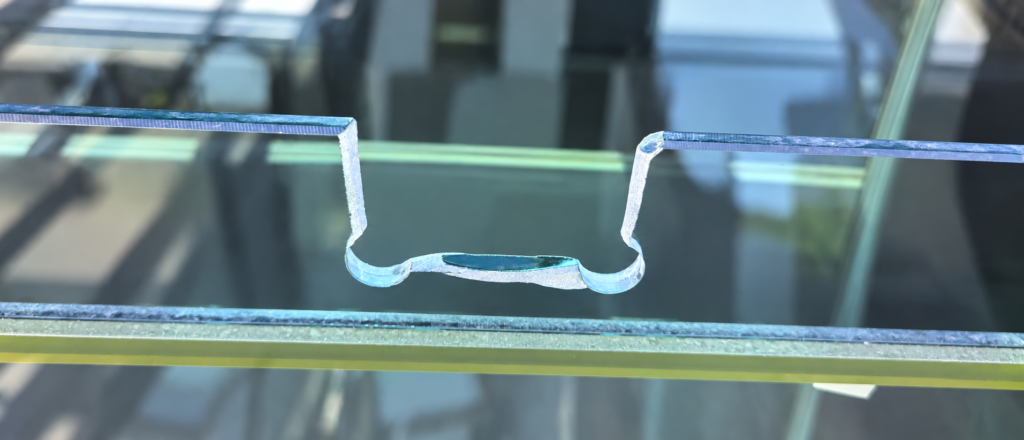
We also CNC-cut flat glass to your drawing or template, including shaped outlines, rounded corners, edge notches and holes. This is a separate process from hot bending. Internal corner radii and edge clearances are checked for manufacturing feasibility. All cutting, drilling and edge finishing must be completed before toughening.
Bathroom doors: sloping edges and hinge cut-outs
A bespoke shower door or side panel can be shaped to follow a sloping ceiling or an unusual opening. The project below shows a shaped shower installation, together with a close-up of the edge cut-out for the hinge. Hardware positions and clearances are agreed before the glass is processed.
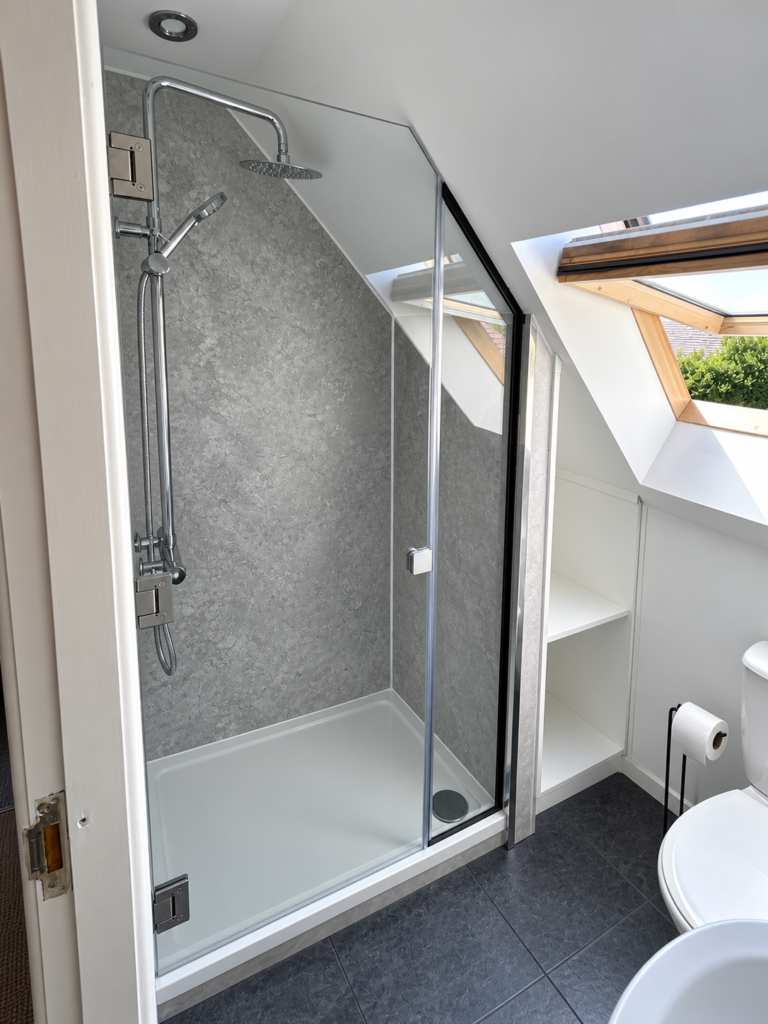
Explore bespoke glass shower doors or read the sloping-ceiling shower project.
Key Features
- Bespoke Shapes — Arches, circles, ovals, polygons, freeform curves
- CNC-Cut Precision — Waterjet and diamond-wheel edge grinding
- Toughening Available — Cut and processed before toughening, where geometry permits
- Laminated Options — Two-layer or multi-layer for safety and acoustic
- IGU Assembly — Sealed double-glazing units in matching bespoke profile
- Heritage-Grade Options — Restoration-quality glass for Grade I/II listed
Ideal Applications
- Heritage building window replacement
- Church and cathedral glazing
- Architectural feature glass (fanlights, rose windows)
- Curved-wall integrated glazing
- Bespoke door lights and side panels
- Specialist skylights and rooflights
Technical Specifications
| Thickness Range | 4 mm to 25 mm (single) / up to 60 mm laminated |
| Max Size | Approx. 3200 × 6000 mm (dependent on shape) |
| Processing | CNC waterjet cutting, edge polishing, drilling |
| Toughening | Available where curvature and size permit |
| Lamination | PVB / EVA / SGP interlayers |
| Tolerance | ±1 mm on cut edges (tighter on request) |
| Certification | BS EN 12150 (toughened) / BS EN 14449 (laminated) |