




How the glass area is calculated
The price is £139 per square metre, based on the rectangular glass blank before it is cut to shape. Multiply the length by the width of that rectangle, rather than calculating the remaining area of the finished shaped glass.
Charged area (m²) = length (mm) × width (mm) ÷ 1,000,000.
Area-based glass price = charged area × £139.
For angled or irregular panels, use the full rectangular blank dimensions. No area is deducted for sloping corners, notches, holes or other cut-outs. Where there are several panels, calculate each rectangular blank separately and add the areas together.
Example: a 2,000 mm × 700 mm rectangular blank has a charged area of 1.4 m². The area-based glass price is £194.60, even if a corner is cut away to fit a sloping ceiling.
Our bespoke shower glass in a real project
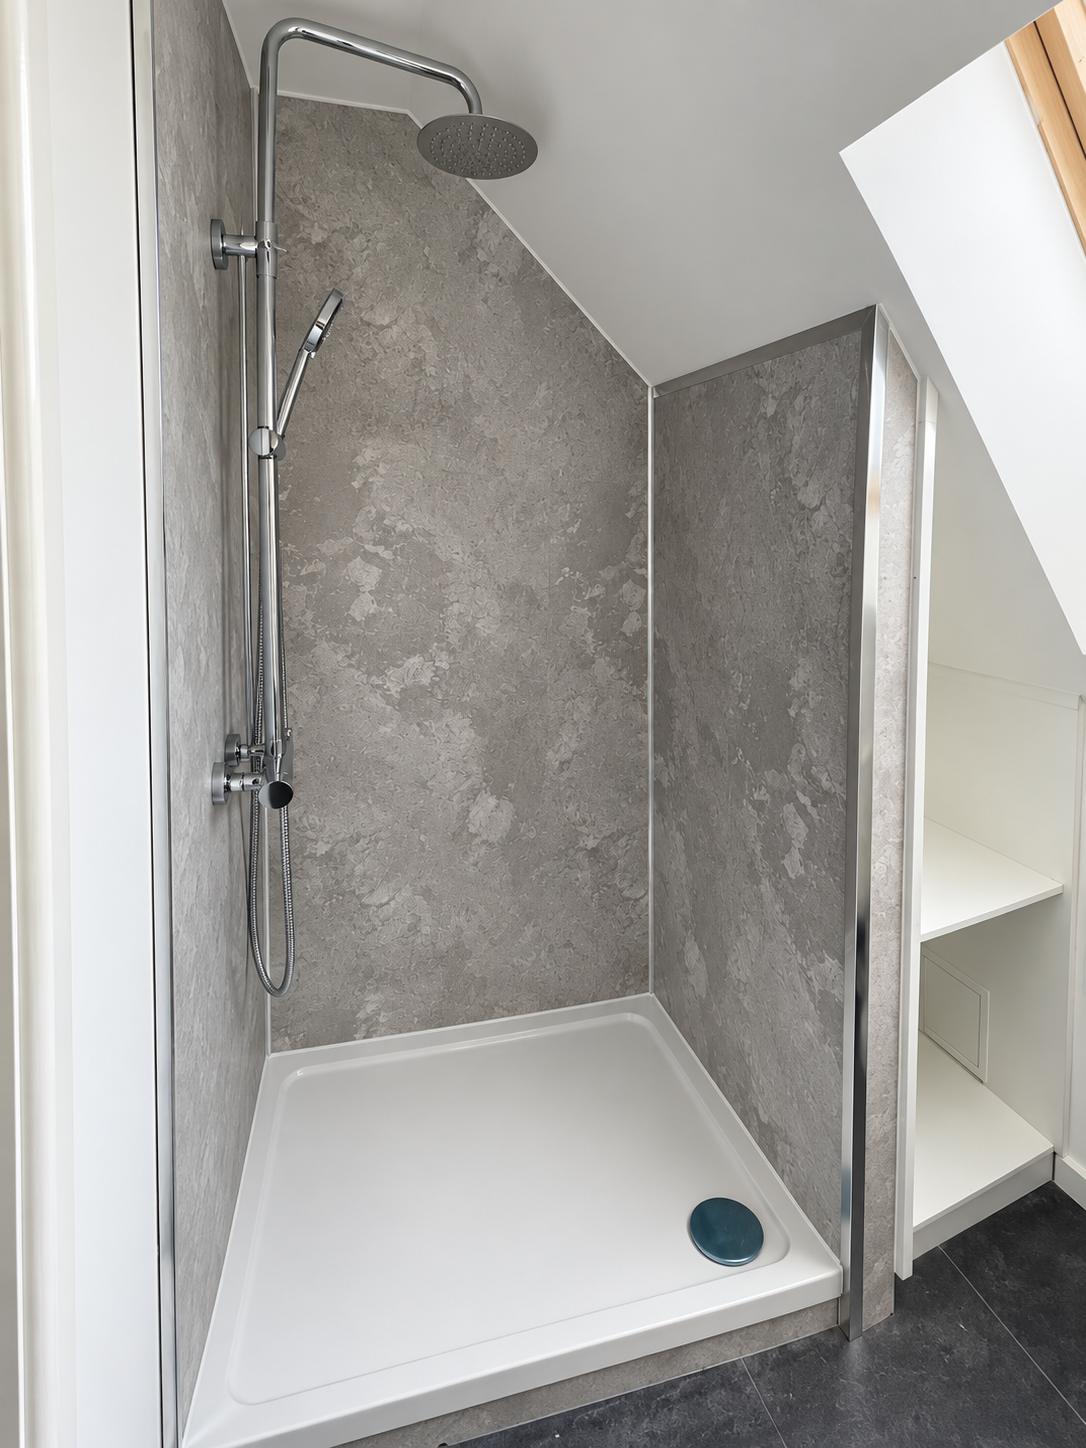
A shaped door and narrow side panel supplied for a bathroom with a sloping ceiling. The photographs show the fitted glazing, the original opening and a custom hinge cut-out.
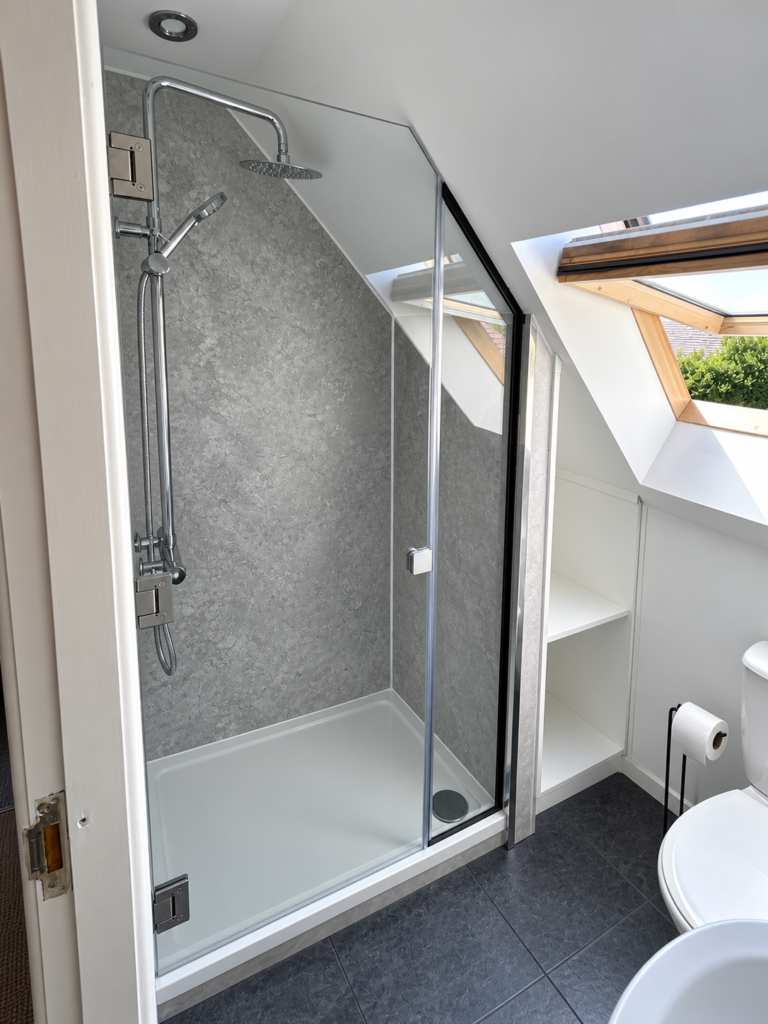
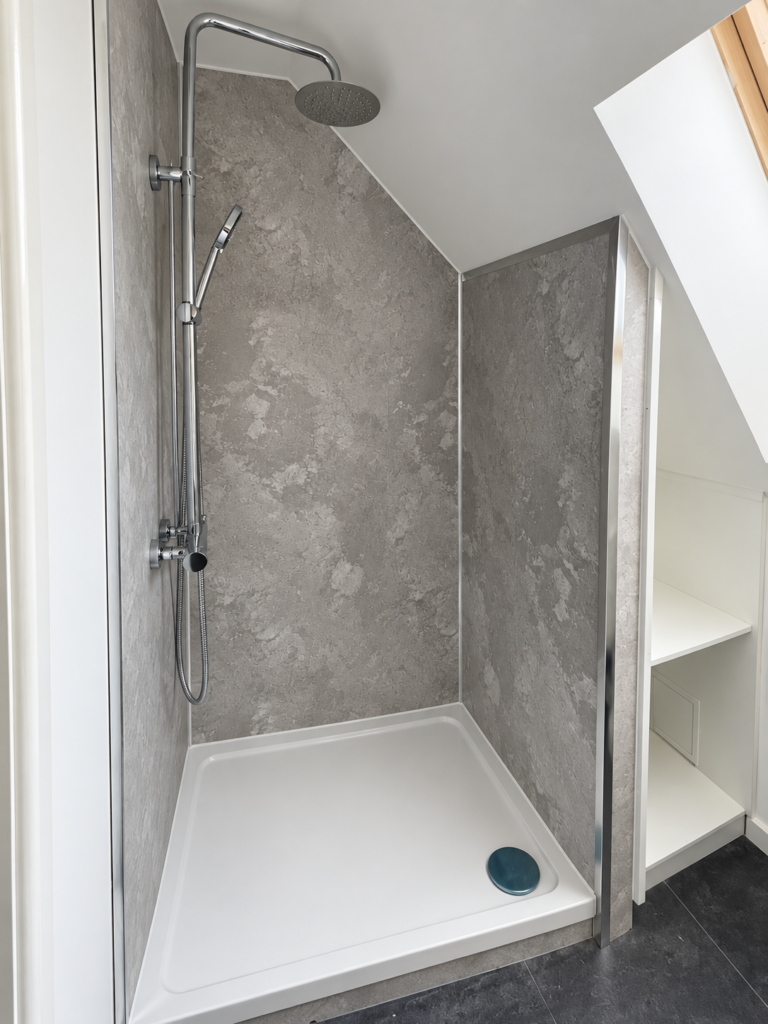
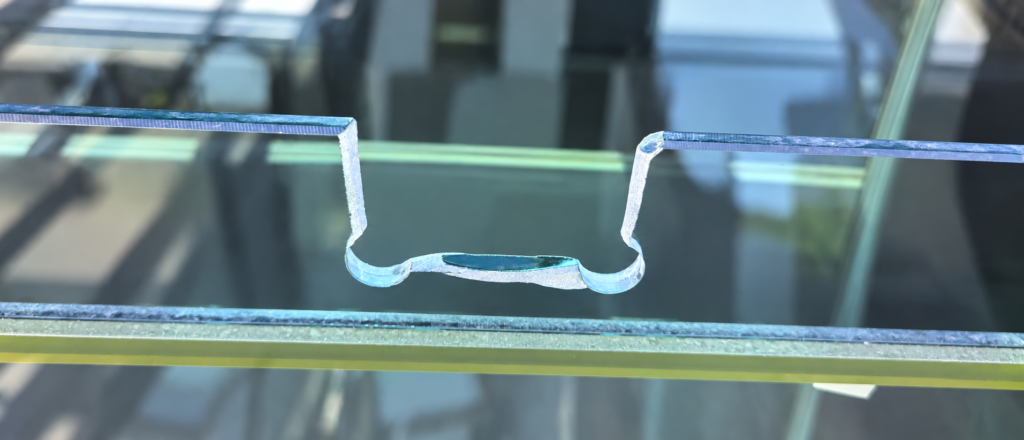
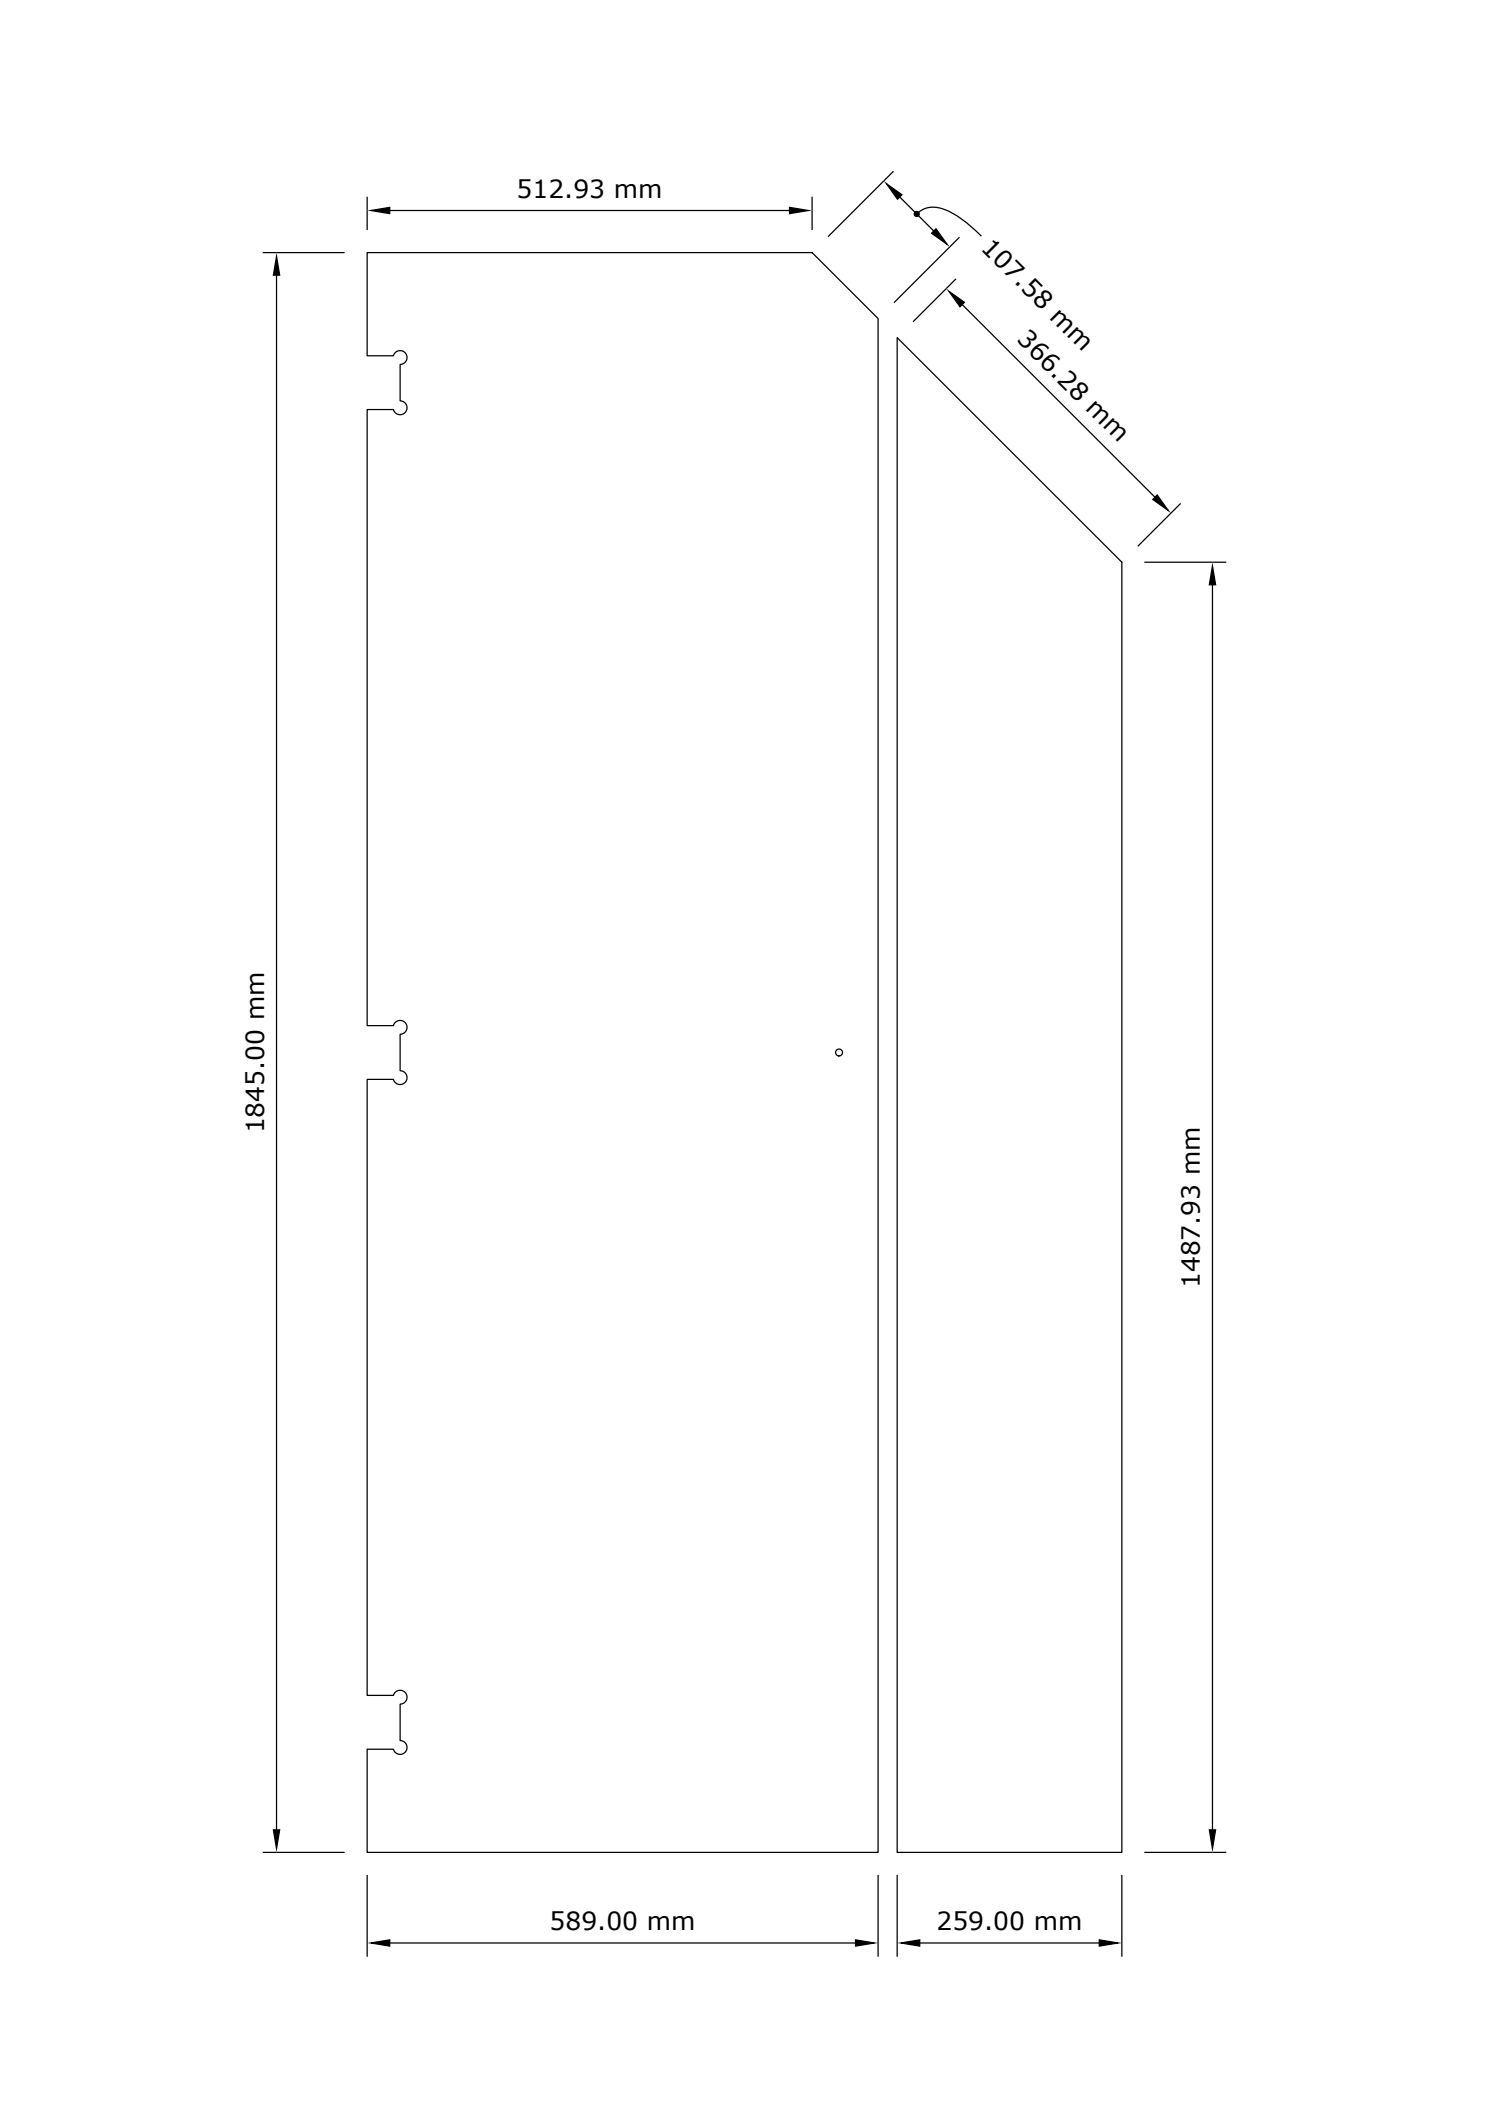
Example project drawing
A drawing example from this bespoke shower project, showing the shaped door, fixed side panel, dimensions and hinge cut-outs. Dimensions shown relate to this individual project.
Trent Glass Custom Shower Enclosures are made-to-measure toughened glass shower screens and enclosures, manufactured from your drawings, templates or site measurements. Walk-in panels, hinged doors, sliding doors, fixed returns, wet-room dividers and frameless layouts — all built to fit the room rather than forcing the room to fit a stock size.
We work to the brief — not to a fixed catalogue of sizes. Awkward bathrooms, sloping ceilings, low-headroom loft conversions and listed-building refurbs all handled: any panel up to maximum toughenable size, any cut-out for shower mixers, any notch for tiled walls, in clear, low-iron, frosted or coloured back-painted glass — supplied with matching brackets, hinges and channels.
Key Features
Made to Site Measurements
Each panel cut from your drawings or our site survey. Notches, cut-outs for shower fittings, mitred corners and angled tops handled as standard.
Toughened Safety Glass
6 mm, 8 mm or 10 mm toughened glass to BS EN 12150. Heat-soak tested on request to reduce nickel-sulphide failure risk.
Configurations
Walk-in screens, hinged shower doors, sliding doors on top track, frameless quadrants, wet-room dividers, bath screens, fixed returns and corner enclosures — single or multi-panel.
Hardware to Match
Brushed stainless steel, polished chrome, matt black or brushed brass — hinges, brackets, U-channels, support bars and door handles supplied with the glass.
Glass Options
Clear toughened, low-iron (ultra-clear) toughened, frosted/acid-etched, ceramic-printed pattern, or back-painted in any RAL colour.
Ideal Applications
Walk-in wet rooms
Frameless hinged shower doors
Sliding shower doors for compact bathrooms
Bath screens (hinged or fixed)
Loft-conversion bathrooms with sloping ceilings
Listed-building bathroom refurbishments
Hotel and apartment bathroom fit-outs
Spa, gym and changing-room shower areas
Disability-accessible level-access showers
Technical Specifications
Glass Type
Toughened safety glass (clear, low-iron, frosted, ceramic-printed, back-painted)
Thickness
6 mm / 8 mm / 10 mm — 8 mm is the standard for hinged doors and walk-in panels
Max Panel Size
Subject to toughening furnace capacity — confirmed at quote (typically up to 2400 mm tall)
Edge Finish
Polished as standard. Bevelled, mitred or pencil-edged on request.
Hardware Finishes
Brushed stainless steel, polished chrome, matt black, brushed brass
Certification
BS EN 12150 toughened safety glass. CE / UKCA marking documented. Heat-soak testing available.